U-factor value as low as 0.7 W/m²K (Passive House certified)
Wind Resistance
Up to 2.4 – 4.0 kN/m² (Engineered for high loads)
Glass Weight Capacity
Supports massive heavy glass units up to 1,100 kg
Noise Reduction
High acoustic insulation up to 47 dB
Engineering Insights
Integrated Drainage & Sashes
Advanced internal ventilation and drainage paths engineered to flawlessly combine with completely hidden, inward-opening window profiles.
Heavy-Duty Static Strength
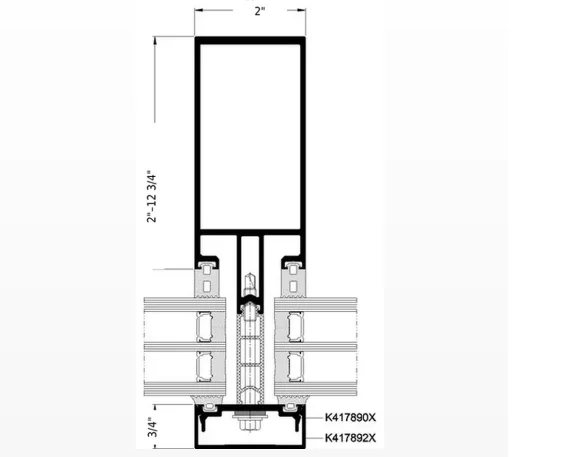
A versatile range of mullion depths from 50 to 325 mm, providing optimal load-bearing capacity to safely secure giant, heavy glass infills.
Complex Spatial Geometry
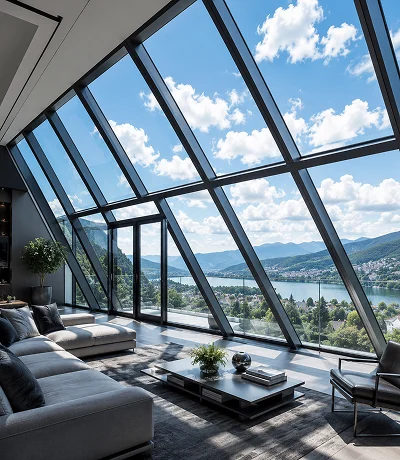
Unmatched engineering flexibility allowing smooth installation of sloped structural glazing, high-altitude skylights, and complex roof configurations.
Technical Specifications
Frame / Mullion Depth:
50 mm – 325 mm
Profile Chambers / Drainage:
3-level drainage & ventilation system
Max Glazing Thickness:
Up to 64 mm
Acoustic Insulation:
Up to 47 dB
Thermal Performance:
As low as 0.7 W/(m²K)
Limitless Design Possibilities
Premium Matte Finishes Поменять текст под цвета
Fingerprint-resistant, smooth surfaces for a highly sophisticated look. Поменять текст под цвета
No data was found
Engineering Excellence & Safety
Uncompromising structural integrity meets advanced engineering. We combine individual static calculations with high-performance insulation technologies to ensure your large-scale glass facades remain secure, weather-proof, and flawless for decades.
Individual structural wind and dead load calculations tailored to ensure the absolute safety of large-scale glass spans.
High-grade, deformation-resistant aluminum profiles providing exceptional structural durability for decades.
High-performance insulators and multi-level weather sealing that ensure maximum heat retention in large open spaces.
The Journey to Excellence
01.Consultation & Estimate
Send us your architectural blueprint, sketch, or project photos. Within 24 hours, we’ll provide a detailed, no-obligation quote.
03. Fabrication & Logistics
Custom-built in Europe to REHAU standards. We handle full cargo insurance and direct-to-site US delivery-no middlemen.
02. Precision Measurement
100% accuracy guaranteed. We conduct on-site laser measurements or guide your contractors via remote video consultation.
04. Installation & Warranty
Professional installation by our certified US teams. Enjoy total peace of mind with up to a 15-year official warranty.
01.Consultation & Estimate
Send us your architectural blueprint, sketch, or project photos. Within 24 hours, we’ll provide a detailed, no-obligation quote.
02. Precision Measurement
100% accuracy guaranteed. We conduct on-site laser measurements or guide your contractors via remote video consultation.
03. Fabrication & Logistics
Custom-built in Europe to REHAU standards. We handle full cargo insurance and direct-to-site US delivery-no middlemen.
04. Installation & Warranty
Professional installation by our certified US teams. Enjoy total peace of mind with up to a 15-year official warranty.